<-- style PDP --> 7 Kessler Drive, Caledon - Detached for lease for $4,000
  • leased

7 Kessler Drive

Caledon, Ontario, L6R 0B8 - Rural Caledon

$4,000$000000

  • Neighbourhood

    Rural Caledon

  • Major Intersection

    Bramalea & Countryside

  • Listed Since: 67 day(s)

  • Last update: 53 day(s) ago

Overview

  • Property Type

    Detached, 2-Storey

  • Bedrooms

    4

  • Bathrooms

    4

  • Basement

    Unfinished

  • Kitchen

    1

  • Total Parking

    4 (2 Attached Garage)

  • Lot Size

    40x90 (Feet)

  • Taxes

    n/a

  • Type

    Freehold

Property Description

Property description for 7 Kessler Drive, Caledon

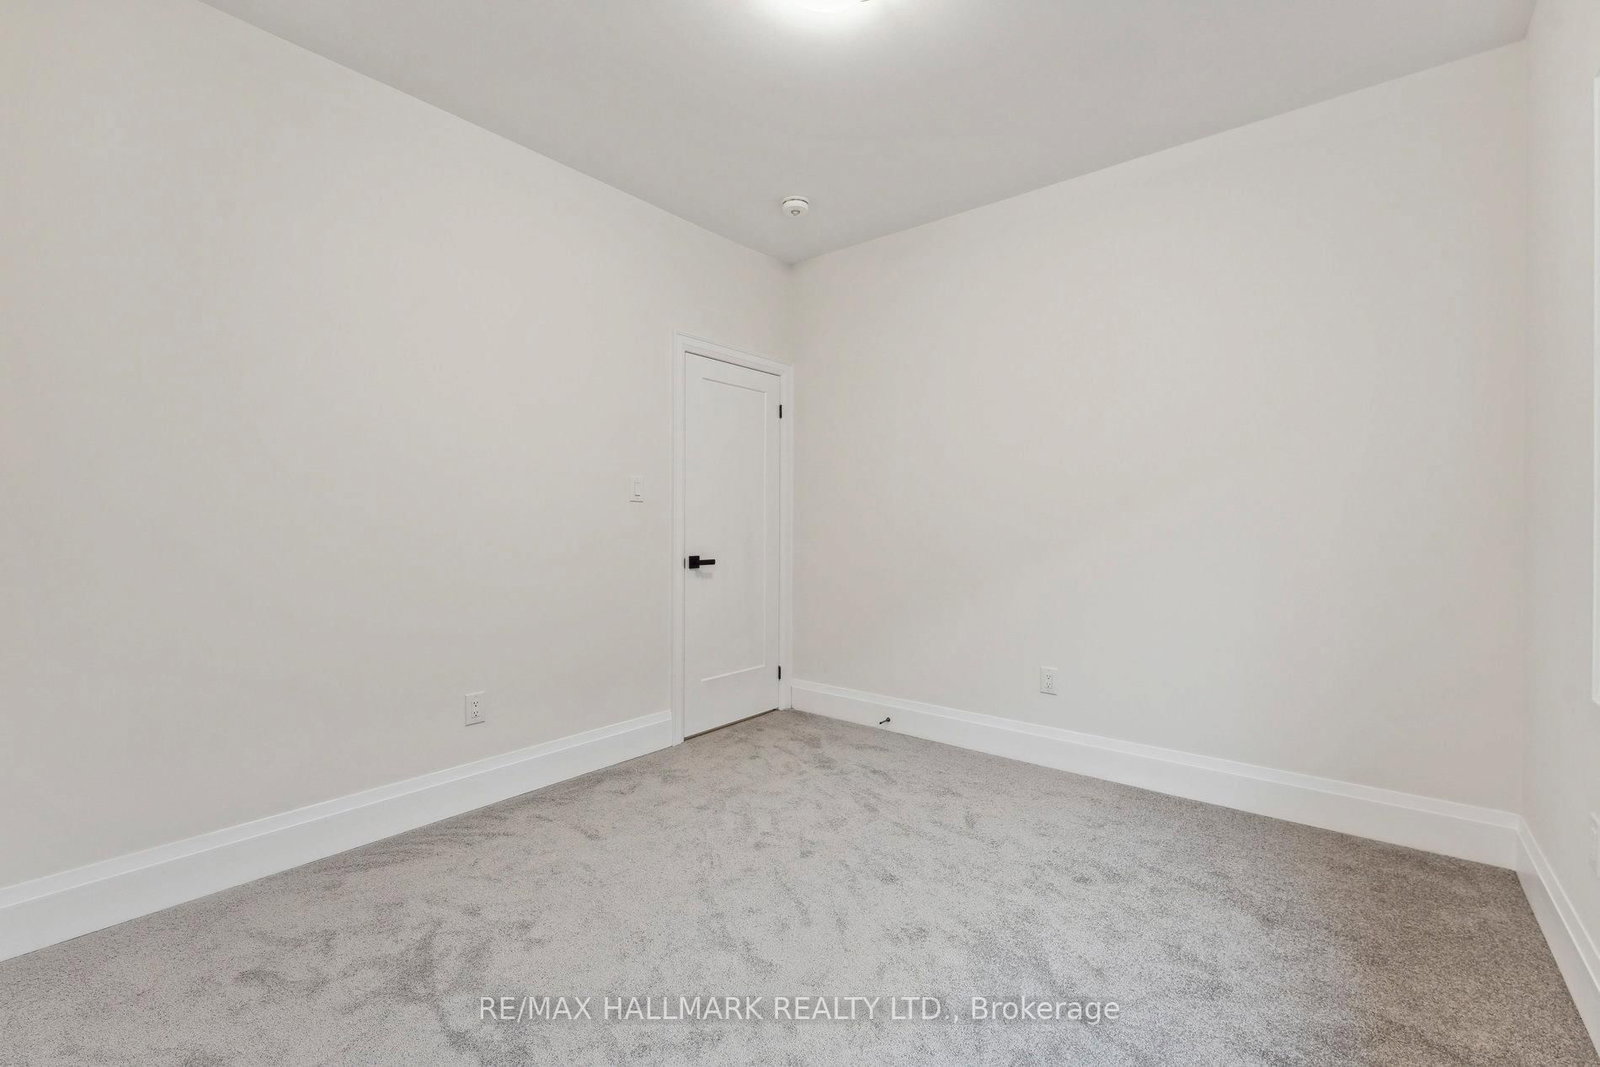
Client RemarksWelcome to Prestige Mayfield Village Where Luxury Meets LifestyleStep into your dream home in the highly coveted Brightside Community. This brand-new, move-in-ready residence offers the perfect blend of style, comfort, and modern design. With an open-concept layout ideal for both everyday living and entertaining, this home is thoughtfully crafted to meet the needs of todays discerning homeowner.Enjoy the warmth and sophistication of hardwood flooring throughout the main level, elevated by soaring 9-foot ceilings that enhance the homes bright and airy ambiance.This is your chance to live in a stunning, never-lived-in home in one of the most vibrant and desirable neighborhood. Don't miss out book your private tour today and experience everything this exceptional home has to offer.

Listed by RE/MAX HALLMARK REALTY LTD.

  • MLS #

    W13732324

  • Sq. Ft

    2500-3000

  • Sq. Ft. Source

    MLS

  • Lot Irregularities

    n/a

  • Year Built

    0-5

  • Pool

    None

  • Drive

    Private

  • Garage

    Attached, 2 spaces

  • Total Parking

    4

  • Family Room

    N

  • Den

    N

  • Exterior

    Brick

  • Fireplace

    N

  • Roof

    Shingles

  • Foundation

    Concrete

  • Elevator

    N

  • Water View

    n/a

  • Laundry Level

    Upper

  • Heat

    Forced Air

  • A/C

    Central Air

  • Water

    Municipal

  • Water Supply

    n/a

  • Sewers

    Sewers

  • Central Vac

    N

  • Kitchen

    4.14 x 2.6 ft Main level

    Breakfast Area, Ceramic Floor

  • Dining

    4.57 x 4.0 ft Main level

    Hardwood Floor

  • Living

    4.27 x 3.0 ft Main level

    Hardwood Floor

  • Primary

    4.66 x 5.21 ft 2nd level

    4 Pc Ensuite, Broadloom

  • 2nd Br

    3.81 x 3.85 ft 2nd level

  • 3rd Br

    3.84 x 3.8 ft 2nd level

    Broadloom

  • 4th Br

    3.65 x 3.35 ft 2nd level

    Broadloom

  • Bathroom

    3.0 x 2.5 ft 2nd level

  • Bathroom

    2.5 x 3.0 ft 2nd level

  • MLS #

    W13732324

  • Sq. Ft

    2500-3000

  • Sq. Ft. Source

    MLS

  • Lot Irregularities

    n/a

  • Year Built

    0-5

  • Pool

    None

  • Drive

    Private

  • Garage

    Attached, 2 spaces

  • Total Parking

    4

  • Family Room

    N

  • Den

    N

  • Exterior

    Brick

  • Fireplace

    N

  • Roof

    Shingles

  • Foundation

    Concrete

  • Elevator

    N

  • Water View

    n/a

  • Laundry Level

    Upper

  • Heat

    Forced Air

  • A/C

    Central Air

  • Water

    Municipal

  • Water Supply

    n/a

  • Sewers

    Sewers

  • Central Vac

    N

  • Kitchen

    4.14 x 2.6 ft Main level

    Breakfast Area, Ceramic Floor

  • Dining

    4.57 x 4.0 ft Main level

    Hardwood Floor

  • Living

    4.27 x 3.0 ft Main level

    Hardwood Floor

  • Primary

    4.66 x 5.21 ft 2nd level

    4 Pc Ensuite, Broadloom

  • 2nd Br

    3.81 x 3.85 ft 2nd level

  • 3rd Br

    3.84 x 3.8 ft 2nd level

    Broadloom

  • 4th Br

    3.65 x 3.35 ft 2nd level

    Broadloom

  • Bathroom

    3.0 x 2.5 ft 2nd level

  • Bathroom

    2.5 x 3.0 ft 2nd level

Thinking of Selling?

Find Out Your Home’s Value in Today’s Market!

No Email or Signup is required to view your home estimate.

estimate your home value

Contact Manoj Kukreja

Sales Representative,
Century 21 People’s Choice Realty Inc.,
Brokerage
(647) 576 - 2100

Manoj profile avatar

Thinking of Selling?

Find Out Your Home’s Value in Today’s Market!

No Email or Signup is required to view your home estimate.

estimate your home value

Contact Manoj Kukreja

Sales Representative, Century 21 People’s Choice Realty Inc., Brokerage
(647) 576 - 2100

Manoj profile avatar

Recent Sold Listings in Rural Caledon, Caledon

Popular Cities